Panels & mounting
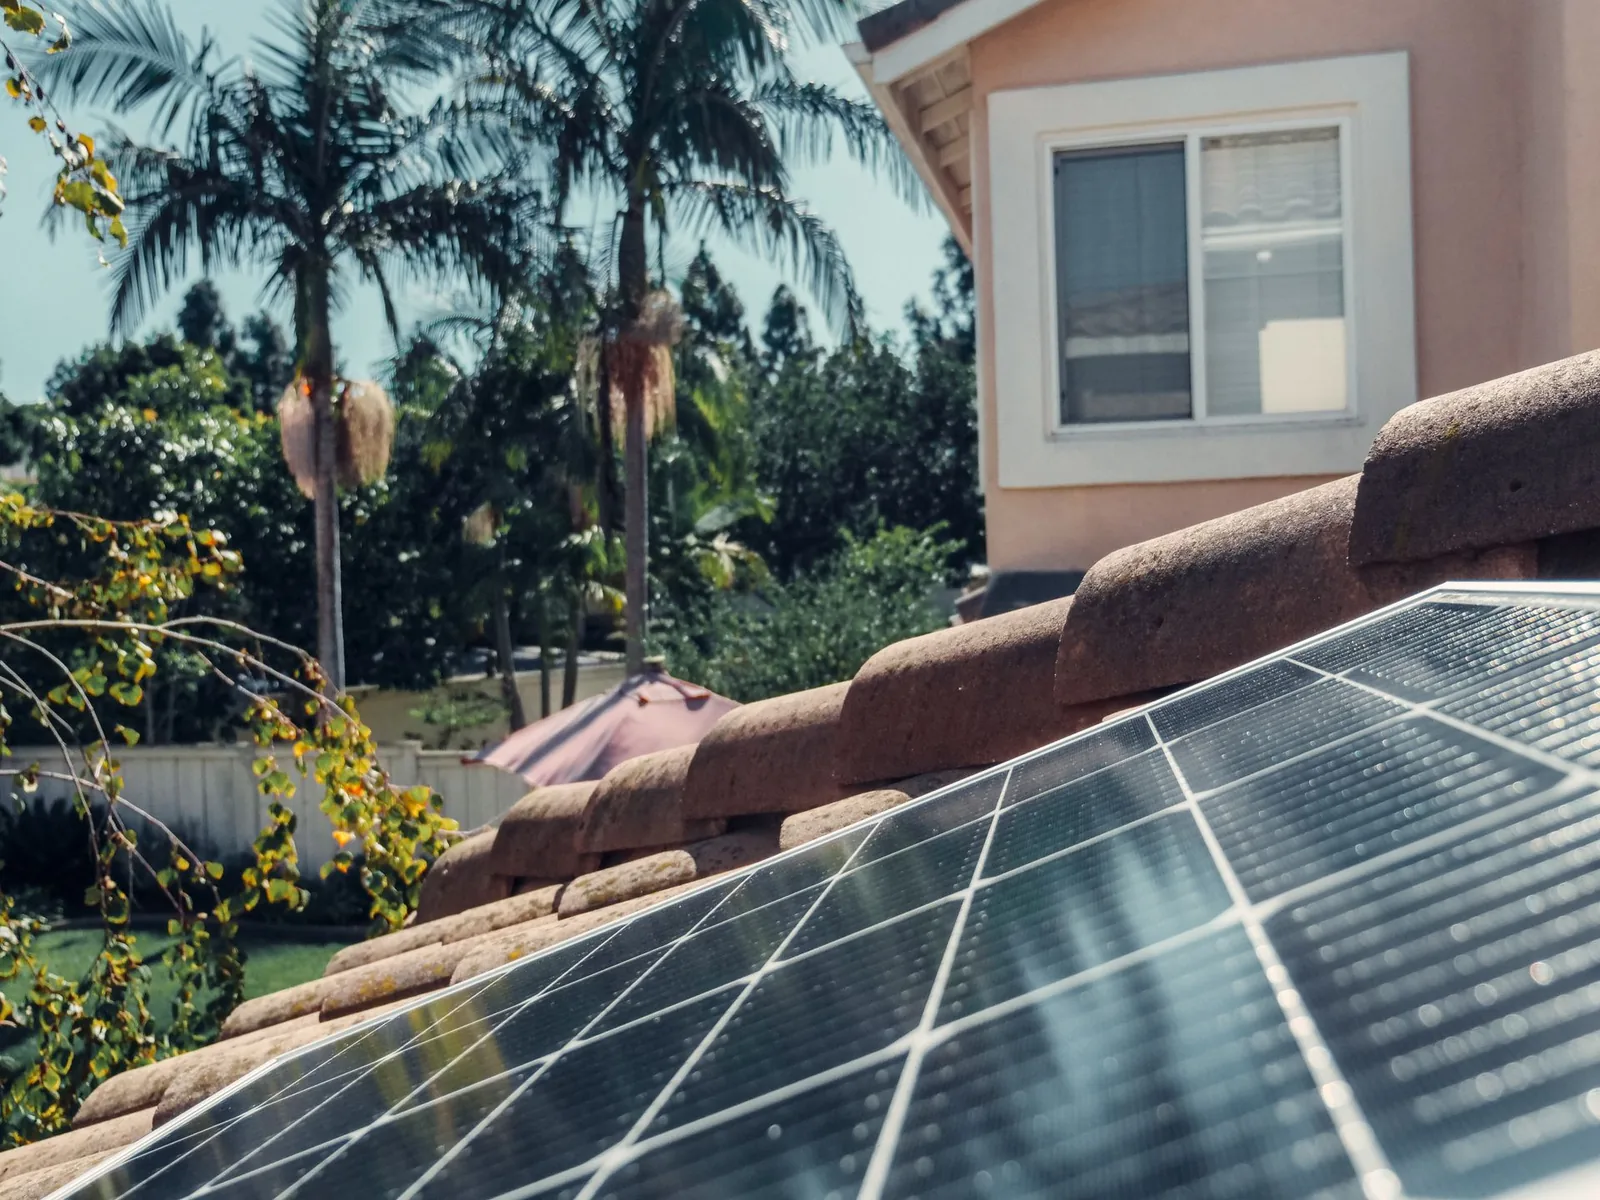
A panel layout shaped by usable roof area, shading, orientation and the structure beneath it.
Plan solar around your electricity use, roof and future needs. DSA brings these details together before recommending equipment or an installation scope.

For homes, businesses and property developments exploring solar for the first time, expanding an existing installation or reviewing a system’s performance.
A panel layout shaped by usable roof area, shading, orientation and the structure beneath it.
Equipment that converts solar electricity for property use, with the required electrical connections and protection.
Compatible batteries and controls can be considered when energy storage or backup is part of the brief.
System checks, operating guidance and agreed monitoring or support complete the proposed scope.
The energy source
Generate DC electricity
Converts it for property use
Electricity for connected loads
Battery storage and a grid connection may also form part of the design. Charging, export and backup behaviour depend on the equipment, configuration and any required approvals. This is a concept, not a wiring diagram.
Explore the possibilities first. The assessment establishes what is suitable, and the quotation sets out the proposed scope.
Explore generation for the property’s electricity use, with the supply arrangement reviewed during assessment.
Consider storing energy for later use, with capacity and operating behaviour matched to the chosen system.
If outages are a priority, plan suitable backup equipment and selected circuits. Solar alone does not automatically provide backup.
Energy output and savings depend on the property, system design, use and operating conditions. A consultation is the starting point for an assessment, not a savings guarantee.
Discuss safe access for maintenance, inspection needs, equipment documentation and monitoring where supported. A performance review can also help frame an upgrade to an existing system.
A future battery or charger is easier to consider before equipment is chosen. Compatibility and additional electrical work still need to be assessed.
Have a recent electricity bill available if possible, along with details of any existing system. A site assessment establishes the practical requirements before a scope and quotation are proposed.
Request a Solar AssessmentUsable area is only part of the picture. Roof condition, orientation, shading and electricity demand all inform the design.
Discuss future storage during planning. Compatibility and electrical requirements depend on the selected equipment and the existing system.
Include the equipment details, approximate installation age and the issues you have noticed in your enquiry. The team can discuss an appropriate assessment.
Solar output varies with sunlight and conditions. The property’s supply arrangement and any compatible storage determine how demand is met when generation is lower.
Have a recent electricity bill available, along with roof or property information and details of existing equipment. Share your backup goals and any planned changes to energy use.
Not necessarily. Many grid-connected systems stop supplying power when the grid is unavailable. Backup operation requires a suitable design, equipment and circuit arrangement.
Explore related solutions for a coordinated property plan.
Tell us what you have in mind. Explore the possibilities before deciding on a solution.